If one room in your Bentonville home stays noticeably warmer than the rest during the summer, you are dealing with a real, diagnosable problem. Why is one room warmer than the rest comes down to airflow, insulation, sun exposure, or system capacity, and usually a combination of two or three of those factors stacking on top of each other.
The thermostat in the hallway might read 74 degrees while the problem room sits at 79 or 80. Your AC seems fine everywhere else. That gap is not random. It is a symptom pointing to something specific that can be measured, identified, and fixed.
According to the EPA, homeowners can save an average of 15% on heating and cooling costs by air sealing their homes and adding insulation. That same work directly addresses many root causes behind hot spots in a home, because the rooms that run warmest are usually the ones most exposed to heat gain through the building envelope.
In this article, you will learn about:
- The ductwork problems that starve certain rooms of cooled air
- How insulation gaps and attic heat turn specific rooms into hot spots
- The role sun exposure and window orientation play in uneven cooling
- Why your system’s size and age may be part of the problem
- What a professional can do that thermostat adjustments cannot
Keep reading to understand what is actually happening behind the walls and above the ceiling of that warm room, and what it takes to bring it back in line with the rest of the house.
Ductwork problems that starve certain rooms of cooled air
Your duct system carries cooled air from the air handler to every room in the house. When that network has problems, the rooms farthest from the air handler or served by the most compromised duct runs feel it first. In many Bentonville homes built during the region’s rapid growth in the 1990s and 2000s, ductwork was installed quickly and sometimes without the attention that long-term performance requires.
A room that consistently runs warmer is often a room that simply is not getting enough airflow. The reasons almost always trace back to the duct system, and fixing them can dramatically improve how that room feels during low airflow situations.
Leaky duct connections dump cooled air into the attic or crawl space
When a duct joint separates, a boot connection loosens, or a flexible duct develops a tear, the cooled air that was supposed to reach a specific room escapes into unconditioned space instead. That space is usually an attic where summer temperatures climb to 130 or 150 degrees.
According to ENERGY STAR, about 20% to 30% of the air moving through a typical home’s duct system is lost to leaks, holes, and poorly connected ducts. That loss hits the longest duct runs hardest, which often means the bedrooms at the far end of the house.
Signs that duct leaks may be causing your warm room:
- The supply vent in the warm room blows noticeably weaker than vents in other rooms
- You can feel warm air or see dust marks around duct connections in the attic
- The warm room sits at the far end of a long duct run from the air handler
- Energy bills run higher than expected even with conservative thermostat settings
Duct sealing is one of the most cost-effective improvements you can make. It directly addresses the root cause when a room is not receiving the cooling airflow it needs, and many homeowners notice the difference in comfort within the first day.
Crushed, kinked, or undersized flex duct chokes the airflow
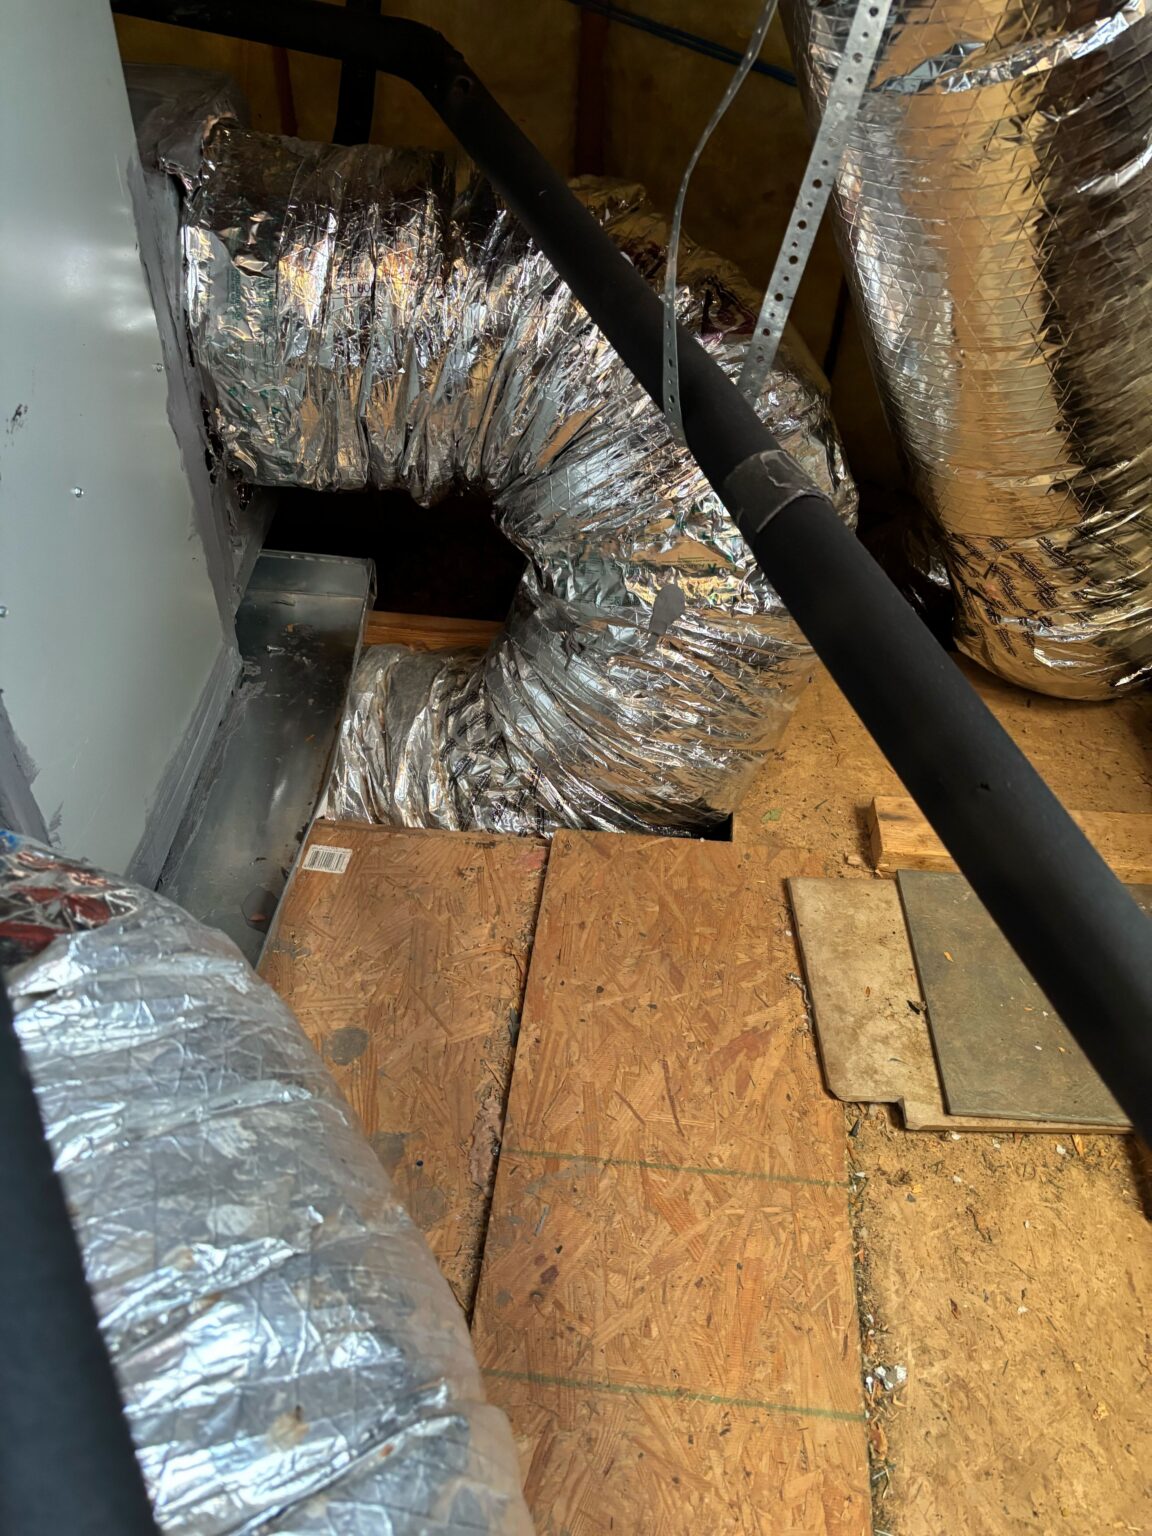
Flexible ductwork is common in Bentonville homes because it is inexpensive and easy to install. It is also easy to install poorly. A flex duct run that is kinked, compressed by insulation, draped over a truss, or routed with sharp bends loses a significant portion of its airflow capacity.
In many attics across the area, flex duct that was installed during original construction has sagged over time, developed kinks at junction points, or been compressed by blown-in insulation added later. The result is a supply run delivering 40% or 50% of its designed output.
Common flex duct problems that create warm rooms:
- Sagging runs that create belly-shaped low points where air pools and resistance builds
- Sharp 90-degree turns that should have been gradual sweeps
- Duct that was cut too long and bunched up instead of pulled taut
- Insulation piled on top of flex duct, compressing the inner liner
A visual inspection from the attic hatch can reveal obvious problems. If you spot crushed runs or disconnected joints, an HVAC ventilation specialist can confirm the issue and repair or reroute the affected duct to restore proper airflow.
A closed or blocked return vent creates pressure that the whole room feels
Return vents pull air back to the air handler for recooling. When a room’s return vent is blocked by furniture, sealed during a remodel, or was never installed, the room develops positive pressure that resists incoming supply air.
The physics are straightforward. If air cannot leave the room efficiently, cooled supply air cannot push in effectively. The room stagnates, the existing air warms up, and the temperature climbs while the rest of the house stays comfortable.
Check for these common return vent problems:
- Furniture, curtains, or area rugs sitting directly over the return grille
- Return vents sealed or covered during a renovation and never reopened
- Rooms added or converted from a garage or porch without adding a dedicated return
- Interior doors kept closed without adequate clearance at the bottom for airflow back to the hallway return
If the warm room lacks its own return vent, or if the existing return is obstructed, restoring that airflow path is often the single most impactful fix. It costs little and can bring the room back into balance with the rest of the house almost immediately.
How insulation gaps and attic heat turn specific rooms into hot spots
Even if supply air reaching a room is adequate, the room can still run warm if the building envelope allows more heat to enter than the cooling system can remove. In Bentonville, where summer afternoons regularly push past 90 degrees and attic temperatures soar far beyond that, insulation quality directly determines which rooms stay cool and which ones struggle.
The most vulnerable rooms sit directly below the attic or have significant exterior wall exposure on the south and west sides of the house. These are the rooms where insulation gaps show up as temperature gaps.
Thin or missing attic insulation lets radiant heat pour through the ceiling
Your attic acts as a buffer between the roof and your living space, but only when properly insulated. When attic insulation is thin, uneven, or missing in spots, radiant heat transfers directly through the ceiling into the room below.
The U.S. Department of Energy recommends attic insulation levels between R-38 and R-60 for homes in climate zones 3 and 4, which includes Northwest Arkansas. Many older Bentonville homes have insulation that has settled or compressed over the years, reducing its effective R-value well below those recommendations.
The difference is measurable. A room directly under an attic with insufficient insulation can run 5 to 8 degrees warmer than a room on the same floor with adequate insulation above it. That gap is most noticeable in the afternoon and evening, after hours of direct sun exposure have heated the attic.
If you can access your attic and see the tops of ceiling joists poking above the insulation, or if sections of the attic floor are bare, those spots are driving heat into the rooms below. Bringing the attic up to current recommendations is one of the most effective long-term solutions for a chronically warm room.
Gaps around penetrations create heat shortcuts that bypass insulation entirely
Insulation slows heat transfer, but only where it is continuous. Every gap, hole, or penetration through the insulation layer creates a shortcut for heat to bypass the barrier and enter the living space below.
Priority air-sealing targets that contribute to warm rooms:
- Recessed light canisters protruding into the attic without insulation-rated housings
- Attic access hatches or pull-down stairs that are uninsulated or poorly sealed
- Gaps around plumbing vents, electrical wires, and HVAC boots passing through the attic floor
- Unsealed tops of interior wall cavities that let attic air flow down inside the walls
These bypasses compound whatever insulation deficiency already exists. Sealing them with expanding foam, rigid foam board, or fire-rated caulk before adding more insulation is a standard best practice that targets the problem at its source. This kind of air quality and ventilation work improves both comfort and efficiency.
Bonus rooms and rooms over garages are the hardest rooms to keep cool
If your warm room is a bonus room above the garage, a media room over unconditioned space, or a bedroom converted from what used to be an attic, it faces insulation challenges the rest of the house does not share.
Rooms above garages are notorious for running warm in summer. The garage below is unconditioned, the insulation between the garage ceiling and the room floor is often inadequate, and the ductwork serving the room typically runs through the hottest part of the attic.
The fix usually requires a multi-pronged approach:
- Improve insulation in both the floor cavity and the ceiling above the room
- Seal air leaks around the perimeter where the room meets the garage walls
- Verify that ductwork serving the room is properly insulated and fully connected
- Consider adding a ductless mini-split to independently cool the room if the central system cannot keep up
Bonus rooms are the one scenario where adding a second cooling source often makes more sense than trying to force the central system to handle a fundamentally difficult space.
Sun exposure and window orientation are not just cosmetic factors
The path the sun takes across the sky during a Bentonville summer means certain sides of your house receive dramatically more solar radiation than others. A room with large west-facing windows absorbs hours of direct afternoon sun during the hottest part of the day, and that heat gain can easily overwhelm the supply vent serving that room.
This is not a ductwork problem. It is a solar load problem, and it requires a different set of solutions than anything happening inside the duct system or the attic.
West-facing and south-facing rooms absorb the most afternoon heat
The sun hits its most intense angle in Bentonville between roughly 2:00 PM and 6:00 PM during summer, striking west-facing walls and windows with maximum solar radiation. South-facing rooms also receive sustained exposure, though at a less intense afternoon angle.
A west-facing room with a large window or sliding glass door can gain several thousand BTUs of heat per hour from solar radiation alone. That load sits on top of whatever conductive heat enters through walls and ceiling, and together they overwhelm the supply airflow the duct system delivers.
Practical strategies for managing solar heat gain:
- Install cellular or honeycomb shades that create an insulating air pocket between the window and the room
- Apply solar control window film to reduce heat transmission without blocking visible light
- Use exterior shading like awnings, pergolas, or deciduous trees on the west and south sides
- Close blinds or curtains on sun-exposed windows during peak afternoon hours
These measures reduce the heat entering the room so the existing cooling repair and airflow can maintain a comfortable temperature without changes to the duct system or equipment.
Older windows let more heat through than you realize
Window technology has advanced significantly. The performance gap between older single-pane or early double-pane windows and current low-E, argon-filled units is substantial. If the warm room has original windows from the 1990s, those panes allow significantly more heat transfer than modern replacements.
The EIA Residential Energy Consumption Survey found that newer homes are consistently more likely to have energy-efficient window features, and those features directly correlate with lower cooling costs and more even temperature distribution.
Replacing windows is a significant investment, but in the meantime:
- Solar control film can reduce heat gain by 30% to 50% depending on the product
- Interior cellular shades add measurable insulation value at a fraction of the window replacement cost
- Exterior shade structures block solar radiation before it reaches the glass
If one room has noticeably older or larger windows than the rest of the house, addressing the solar load through those windows will often close most of the temperature gap without touching the HVAC system.
Trees and neighboring structures create unequal shading across your home
Two rooms on the same floor with the same window size and ductwork can still have different temperatures if one is shaded by a mature tree and the other sits in full afternoon sun. The surrounding environment plays a larger role in room temperature than most homeowners realize.
In established Bentonville neighborhoods, mature trees on the east and south sides reduce cooling loads significantly. Newer subdivisions where trees are still small may lack that benefit entirely, leaving west-facing rooms fully exposed.
Strategically planting deciduous trees on the west and south sides is one of the best long-term investments in indoor comfort. They provide shade in summer and allow solar gain in winter after dropping their leaves.
Your system’s size, age, and configuration may be part of the problem
Sometimes the warm room is not a duct issue, an insulation issue, or a solar issue. Sometimes it is a system issue. An air conditioner that is undersized, aging past its effective life, or configured in a way that does not match the home’s layout can produce uneven temperatures that no amount of duct sealing or window film will resolve.
These situations require professional evaluation, but there are signs homeowners can watch for that point in this direction.
An undersized system runs out of capacity on the hottest days
If the warm room is comfortable in May but falls behind in July when temperatures peak, the system may lack the capacity to serve the entire home under sustained high heat. This is common in homes that have been expanded since the original HVAC installation.
An AC system sized for an 1,800-square-foot home cannot adequately cool a 2,400-square-foot layout after a garage conversion and sunroom addition. The added rooms are almost always the ones that run warm because they sit at the end of duct runs that were never part of the original design.
Signs of an undersized system:
- The warm room is comfortable on mild days but falls behind when outdoor temperatures exceed 95 degrees
- The system runs nearly continuously during peak afternoon heat without satisfying the thermostat
- Multiple rooms begin showing uneven temperatures as summer progresses, not just one
- The home has been expanded or significantly remodeled since the current system was installed
A professional load calculation is the only reliable way to determine whether the system matches the current home. If it does not, options include upgrading to a properly sized AC installation, adding a ductless mini-split for the problem room, or both.
Aging equipment loses capacity room by room
Air conditioners lose cooling capacity as they age. Slow refrigerant leaks, declining compressor efficiency, and worn fan motors all reduce effective output incrementally. The rooms that feel the decline first are the ones that were already marginal, the far bedrooms, the rooms above garages, the west-facing spaces.
When the system was new and operating at full capacity, it had enough headroom to overcome those disadvantages. As capacity drops, headroom disappears, and the warm room gets warmer year after year.
If your system is 12 to 15 years old and uneven temperatures have gotten progressively worse, the system’s declining output may be a major factor. An AC system inspection can measure actual output against rated capacity and determine whether repair or replacement is the smarter path.
A single thermostat cannot manage a multi-zone comfort problem
Most Bentonville homes have one thermostat controlling the entire system. It measures temperature in one location, typically a central hallway, and cycles the system based on that single reading. If the hallway reads 74, the system is satisfied, even if the back bedroom sits at 80.
This is a fundamental limitation of single-zone systems. No amount of duct adjustments can fully overcome it when the temperature difference between the thermostat location and the warm room is driven by structural factors affecting only part of the house.
Solutions for multi-zone comfort:
- A zoning system with motorized dampers that direct airflow to areas that need more cooling
- A ductless mini-split to independently cool the problem room without affecting the rest of the house
- A smart thermostat with remote sensors that measures temperature in multiple rooms and adjusts operation accordingly
- A variable speed blower that modulates airflow to match actual demand across the whole home
These options range from a few hundred dollars for a smart thermostat upgrade to a few thousand for a mini-split or zoning system. The right choice depends on how severe the temperature gap is and what is causing it.
What a professional can diagnose that you cannot see from the hallway
The causes of a warm room are often hidden behind walls, above ceilings, and inside duct systems. A professional HVAC technician has tools to measure airflow at individual vents, test duct systems for leakage, evaluate insulation with thermal imaging, and assess whether system capacity matches the home’s cooling load.
If you have tried the accessible fixes and the room is still warmer than the rest, professional evaluation is the logical next step. The warning signs are there. A technician can read them.
Airflow testing reveals exactly where delivery is failing
A technician with an anemometer or flow hood measures the CFM delivered to each supply vent. This test immediately shows whether the warm room receives its designed airflow or whether something in the duct run is restricting delivery.
If the room should receive 120 CFM and the measurement shows 60, the problem is clearly in the duct system. The technician can trace it to a specific leak, kink, or restriction and direct the repair to the exact location.
This precision eliminates guesswork. It is far more reliable than judging airflow by how air feels at the vent, and it prevents wasted money on fixes that do not address the actual problem. Airflow testing is a standard part of a thorough ductwork inspection.
Thermal imaging shows heat gain patterns invisible to the naked eye
An infrared camera reveals temperature differences across surfaces. A technician scanning the warm room’s ceiling can see exactly where heat is entering, whether a concentrated spot around an uninsulated recessed light, a broad area of settled insulation, or a warm stripe along an exposed duct run.
Thermal imaging eliminates the guesswork around insulation problems. Instead of adding insulation everywhere, you target the specific locations where heat gain is highest and fix those first for maximum impact.
This tool is especially valuable for diagnosing hot spots in rooms above garages, under attics, and along exterior walls where multiple factors contribute to the imbalance.
A load calculation confirms whether the system actually matches the home
A Manual J load calculation is the engineering standard for determining how much cooling capacity a home needs. It accounts for square footage, insulation, window area and orientation, occupants, appliance loads, and local climate data.
If the system was sized using a rule of thumb rather than a proper calculation, it may be fundamentally mismatched. That mismatch is especially likely after additions, window changes, or insulation upgrades that altered the cooling load since the original install.
A professional cooling diagnostic can determine whether the warm room is a ductwork issue, an insulation issue, a solar load issue, or a system capacity issue, and recommend the most effective combination of solutions. For ongoing protection, a maintenance membership ensures the system gets checked before every cooling season so these problems are caught early rather than discovered on the hottest day of the year.
Conclusion
A room that stays warmer than the rest of your Bentonville home during the summer is telling you something specific about how your house handles heat, airflow, and cooling delivery. The cause might be a leaky duct run dumping cooled air into the attic, thin insulation letting radiant heat through the ceiling, west-facing windows absorbing hours of afternoon sun, or a system that no longer has the capacity to reach every room equally. Most often, it is two or three of these factors working together.
Every one of those causes is fixable. Targeted duct sealing, insulation upgrades, window treatments, and airflow adjustments can close the temperature gap between the warm room and the rest of the house without a full system replacement.
If you have a room in your Bentonville home that never quite keeps up, Kinty Jones Heating and Cooling can diagnose the root cause, measure the airflow, and recommend solutions that solve the problem instead of masking it. The team serves homes across Bentonville and Northwest Arkansas with thorough, honest diagnostic work that gets to the bottom of comfort problems and fixes them right.